No Hidden Fees – 100% Transparent Service
logo
Home About Us Services Projects Industries
  1. Home
  2. >
  3. BIM / Revit Coordination

BIM / Revit Coordination
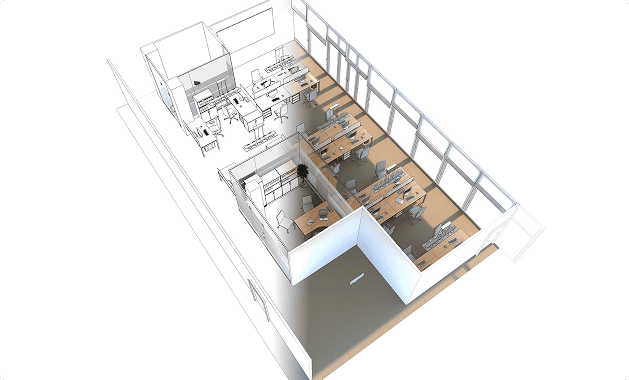
Integrated BIM coordination for clash-free and build-ready designs.

Built for coordinated delivery

BIM and Revit coordination require precise alignment between electrical, mechanical, structural, and architectural systems. We provide BIM coordination, Revit modeling, and multidisciplinary clash detection to ensure coordinated designs, reduced conflicts, and smooth execution from design through construction.

200+

Finished Projects

50+

Happy Clients

15+

Years of Experience

99%

Client Retention Rate
Our Story

Expert Engineering & Design Solutions

From concept to completion – delivering precision structural and MEP designs for complex construction projects

Electrical Design & Engineering
Drafting & Modeling
Estimations & Project Planning
Our Clients

What Our Clients Say

The electrical design was highly coordinated and integrated smoothly with the architectural and mechanical systems. The level of detail and technical accuracy helped streamline construction and improve overall system performance.

ET
Eddy Thomas
Business Owner

The team showed strong technical expertise and a clear understanding of complex electrical requirements. Their compliance-focused approach and well-structured documentation supported an efficient approval and execution process.

DC
Daniel Carter
Project Manager

The collaboration was professional and well-organized from the initial design phase through project delivery. The electrical solutions were practical, reliable, and easy to implement on site.

AC
Andrew Collins
Construction Manager

FAQs

Do you work with international design standards?
Yes. We design in compliance with NEC, NFPA, IEC, and BS EN standards, as well as local amendments.
Can you adapt to existing architectural or MEP plans?
Yes. We coordinate closely with architects and engineers to integrate our electrical designs smoothly into ongoing projects.
What type of files will I receive?
You’ll receive Revit/CAD models, PDF drawings, calculations, panel schedules, and Bill of Materials.
How fast can you deliver?
Concepts can be ready within days. Full design packages are delivered in coordinated sprints, depending on project scope.
Do you support BIM workflows?
Yes, our team works in Revit and AutoCAD, ensuring seamless coordination with architects, MEP, and contractors.
Can you assist with budget and cost estimation?
Absolutely. We provide electrical estimations, material take-offs, and cost analysis to support project planning.
Do you offer support after project delivery?
Yes. We assist during construction, commissioning, and provide As-Built documentation.
What project types do you cover?
Residential, commercial, healthcare, educational, industrial, infrastructure, franchise roll-outs, and specialized engineering projects.
Connect With Us

Discover Our Engineering Expertise

Streamline Building Management
Mitigate Risks & Ensure Compliance
Centralize Property Operations

Get in Touch for a Free Quote

Get in Touch for a Free Quote